SE Ferguson Way
38-acre subdivision with 139 townhomes, 264 apartments, major retail, annexation, zone change, and public infrastructure.
 Start a conversation
 Portfolio
Current Bravion initiatives and representative team experience across development, construction, and investment.
Current project · 01
Bend, Oregon
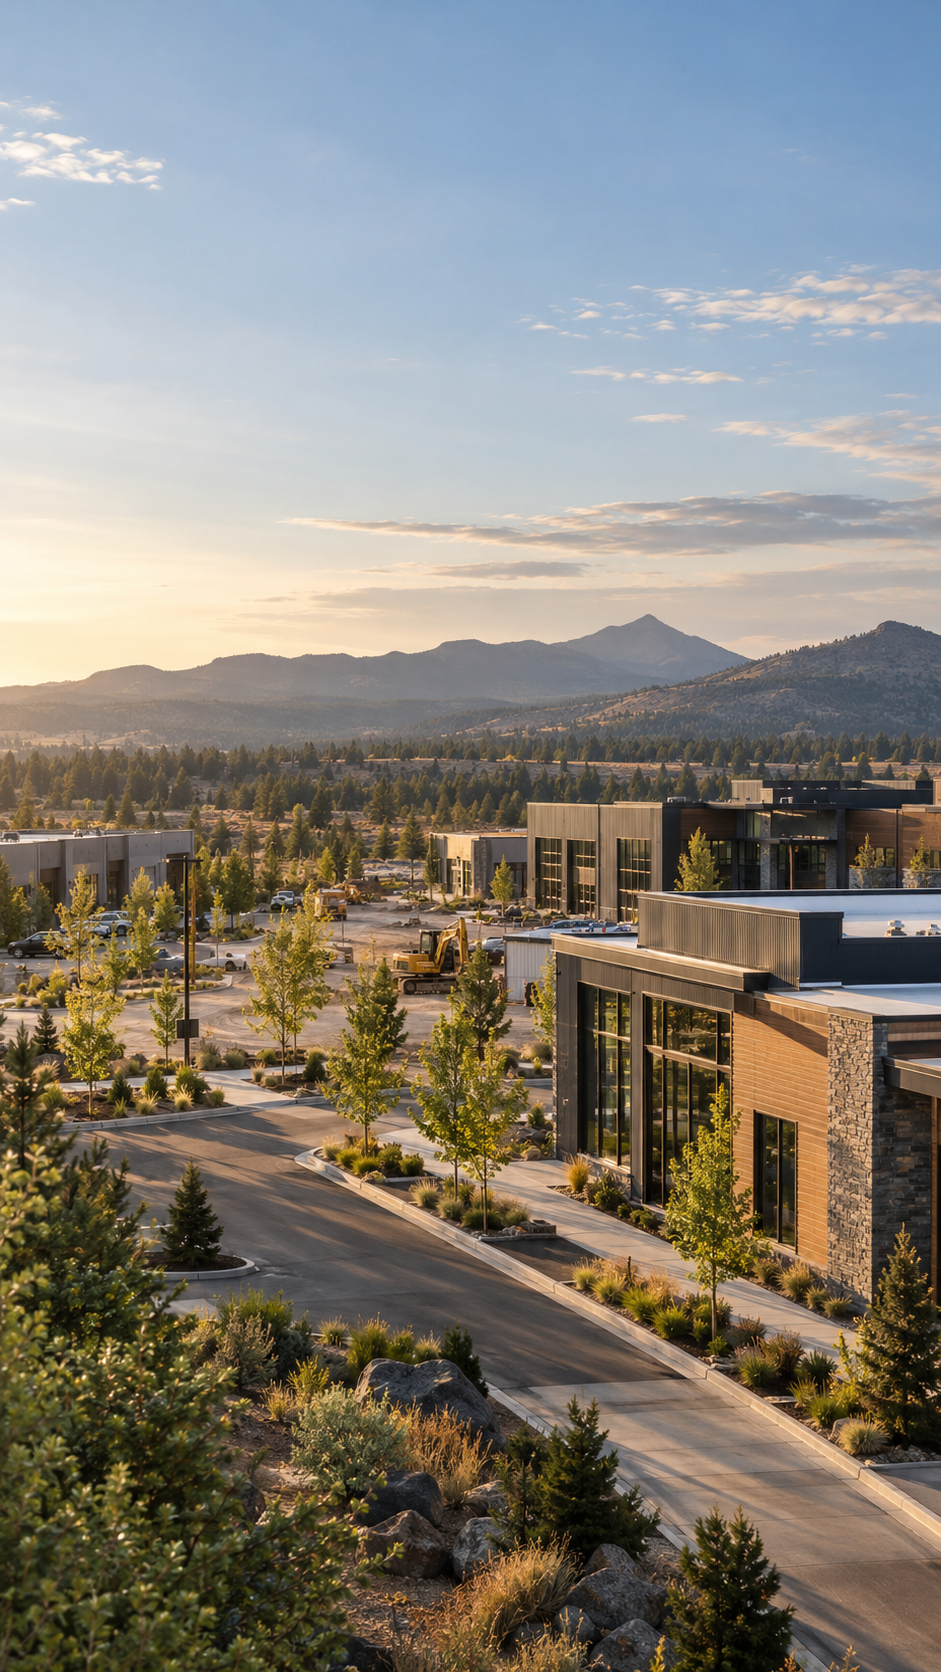
Bravion’s Bend-area land and community development initiative reflects the team’s long-term work in acquisition, entitlement, infrastructure planning, and municipal coordination.
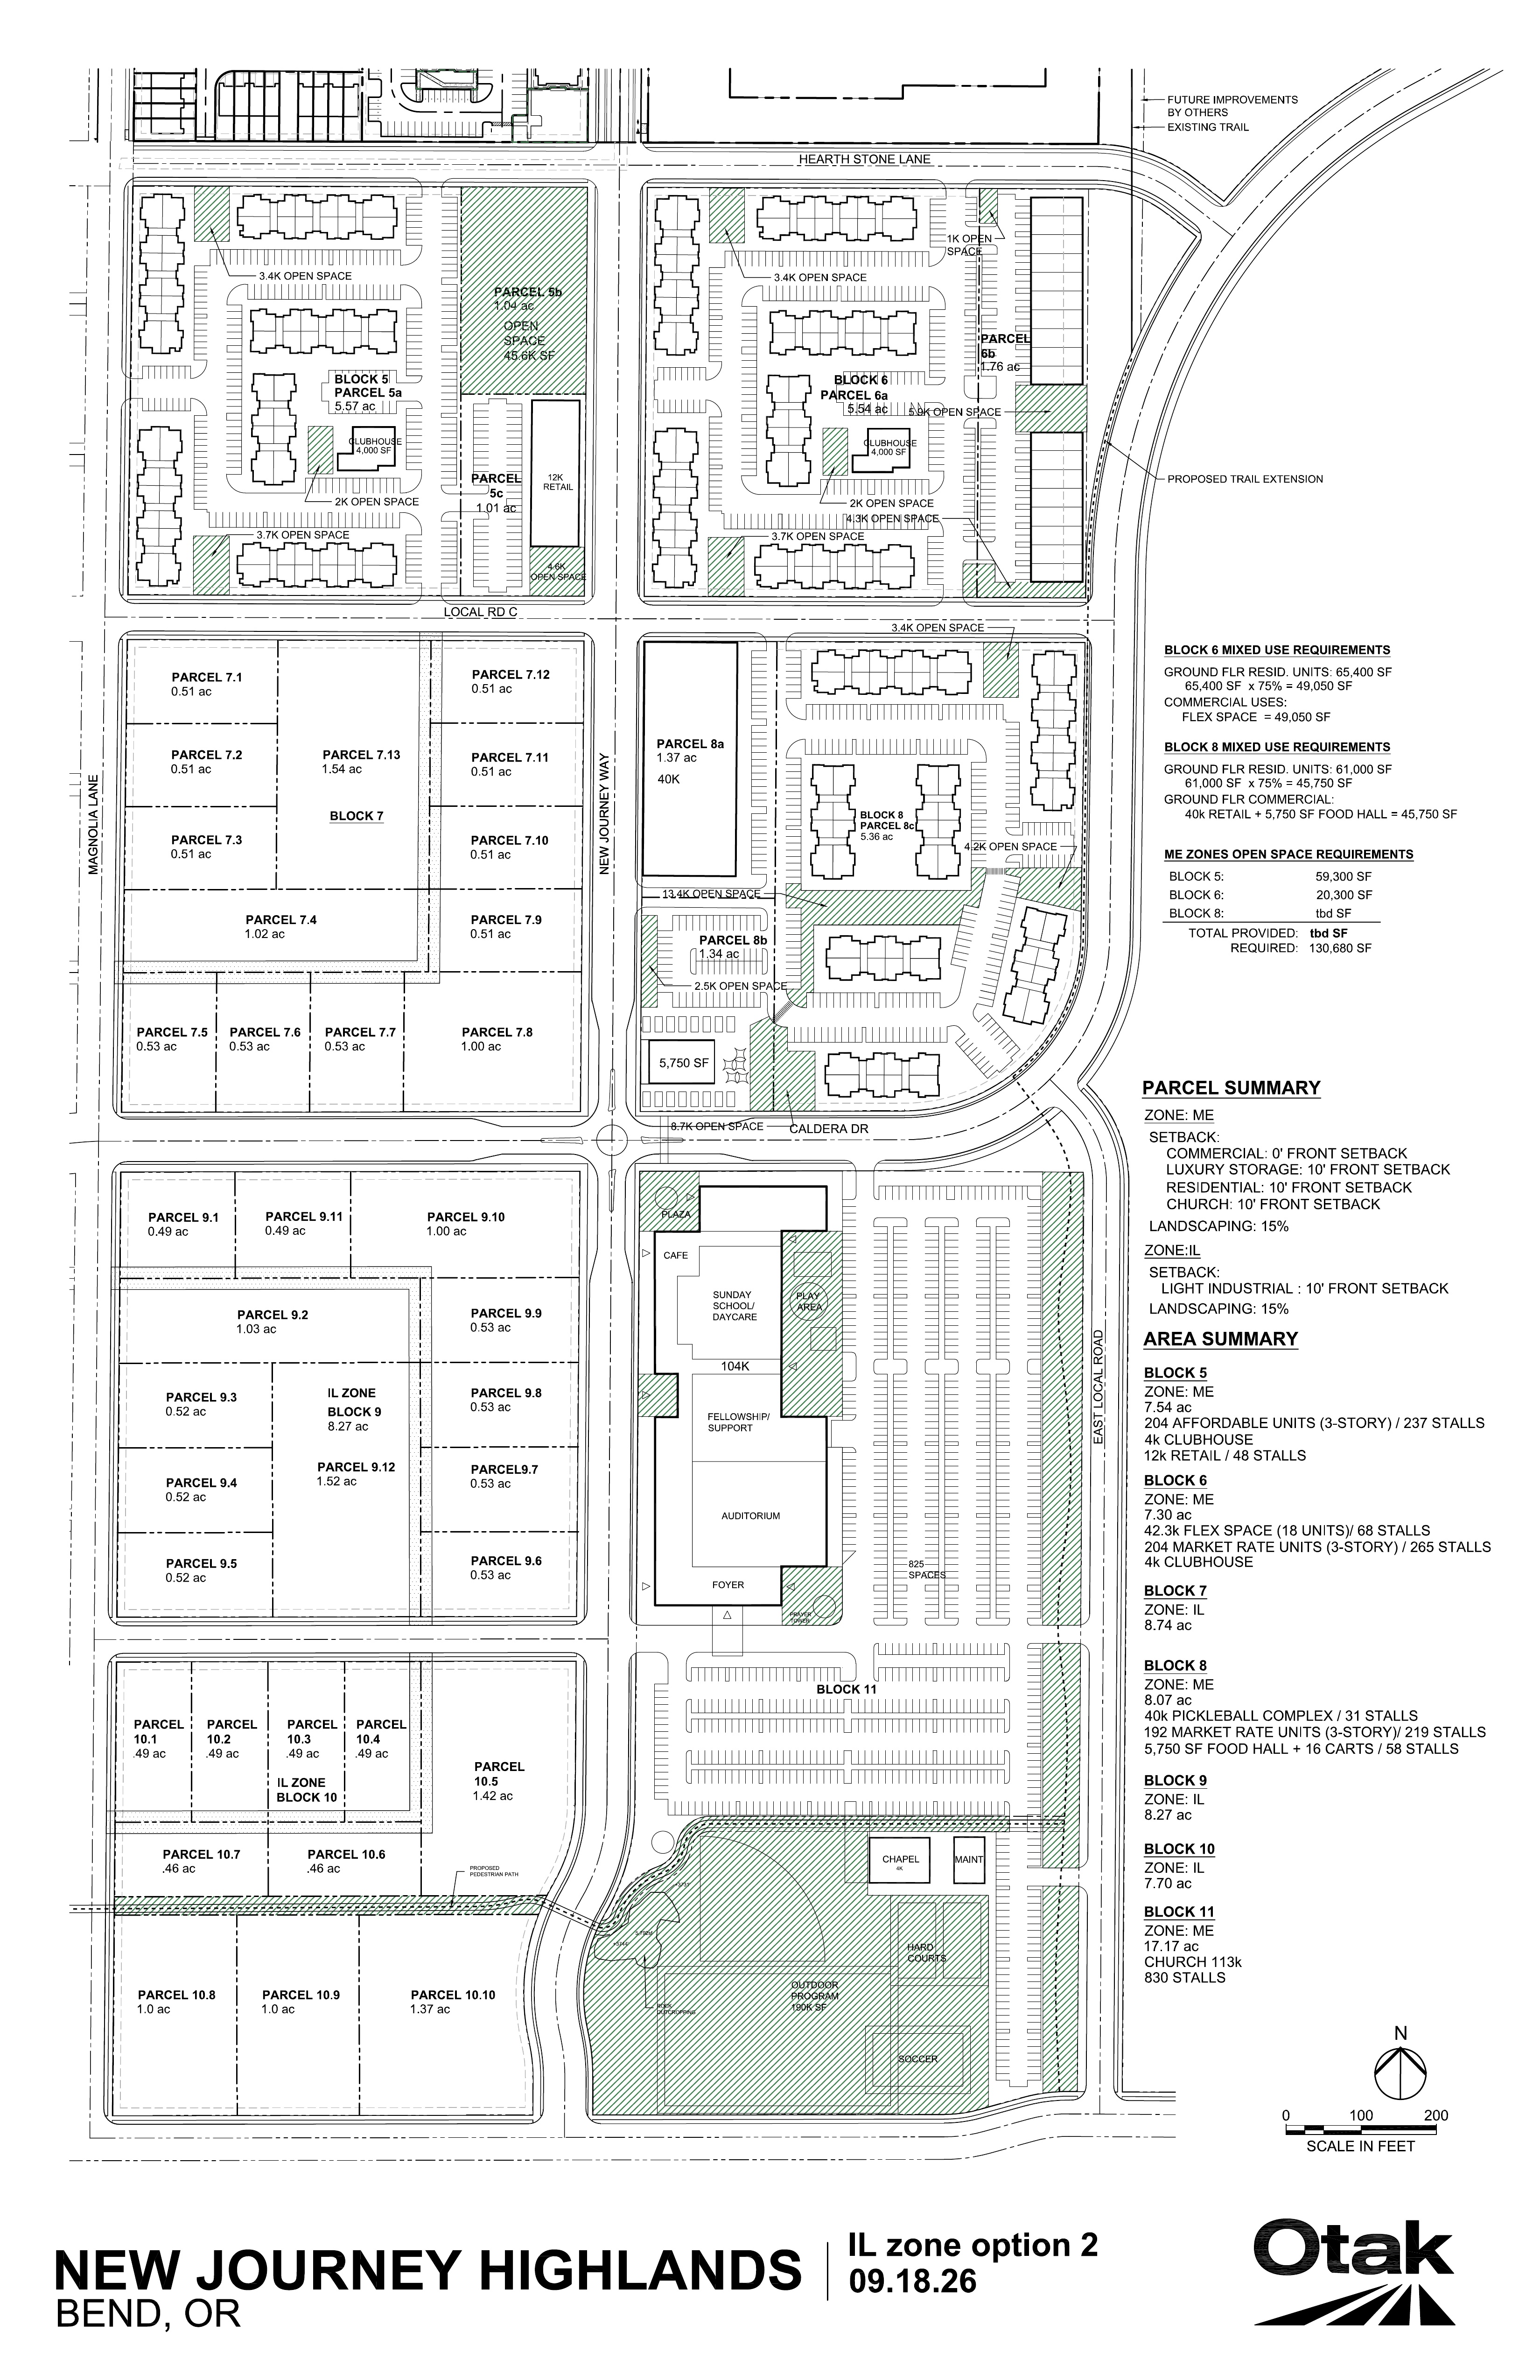 View full-size site plan · 09.18.26
Current project · 02
Salem, Oregon
A planned residential community on Wallace Road in Salem, Oregon.
View full-size site plan
Completed project experience
The projects below showcase the individual experience of Bravion’s principals across their careers, including work completed with other firms before joining Bravion Development. This is a record of our team’s experience, not a portfolio of projects completed by Bravion Development as a company.
38-acre subdivision with 139 townhomes, 264 apartments, major retail, annexation, zone change, and public infrastructure.
30-acre subdivision with retail, 316 apartments, and public infrastructure improvements.
Nine-acre redevelopment of the former USPS site creating nine city blocks for multifamily, office, and retail uses.
450,000 SF, 318 apartments, 36,000 SF of retail, three blocks, LEED Platinum.
LEED Platinum, 133-unit market-rate apartment project with ground-floor retail.
LEED Gold, 209 workforce apartments over 30,000 SF of retail.
Heavy-timber mixed use with 75,000 SF office, 65 apartments, retail, and University of Oregon Executive MBA space.
LEED Gold, 23-story mixed-use project with 332 apartments, retail, office, parking, and historic renovation.
LEED Gold, 107-unit apartment project with ground-floor retail.
210,000 SF, 200-unit market-rate apartment project.
13-story, 144-unit apartment project with retail, historic renovation, and seismic retrofit.
LEED Platinum, 80-unit affordable apartment project with ground-floor retail.
LEED Platinum, 62-unit apartment project with ground-floor retail.
LEED Gold student housing with 66 units and 212 beds.
LEED Gold mixed-use facility.
81,000 SF urban infill development with 105 apartments over a post-tensioned concrete podium.
208,247 SF development with 166 market-rate apartments over a two-level concrete podium.
352,400 SF mixed-use development with 265 apartments, retail, and underground parking.
322,000 SF, six-story development with 281 apartments and 250 parking stalls.
306,000 SF mixed-use community with 196 units, retail, and structured parking.
Two four-story apartment buildings totaling 280,000 SF and 240 units.
58,000 SF podium waterproofing replacement and structural upgrade with reconstructed public areas.
210,000 SF mixed-use condominium development with 140 units, parking, and street-level retail.
250,000 SF mixed-use condominium development with 161 units and subterranean parking.
Complete courtyard-podium renovation with waterproofing, pool, decks, canopies, landscaping, and accessibility improvements.
129-key boutique hotel with Pacific Standard restaurant.
782,000 SF medical campus with a 128-bed hospital, support building, parking structure, and central utility plant.
$68.6 million expansion and renovation adding surgery, inpatient care, research, clinics, imaging, and public spaces.
69,000 SF buildout adding 80 critical-care, intensive-care, and standard patient beds.
8,000 SF laboratory buildout with specialized benches, equipment, exhaust, and integrated building systems.
16,000 SF laboratory renovation with specialized equipment and integrated building systems.
27,000 SF subterranean vivarium, clean-room, cancer-research, and testing-laboratory expansion.
450,000 SF outdoor lifestyle retail development built over a 40-acre landfill.
55,000 SF historic rehabilitation and seismic upgrade of an unreinforced masonry office building.
$10 million remodel, repositioning, and re-leasing of a 350,000 SF historic office building.
$31 million LEED Platinum campus relocation, historic renovation, and seismic retrofit.
120,000 SF suburban tilt-up office building.
90,000 SF tilt-up office building.
93,000 SF office building with 10,000 SF of retail.
10,000 SF modernization combining renovation, seismic work, and additions.
118,000 SF campus on 25 acres with classrooms, library, gymnasium, and full infrastructure.
Gymnasiums, locker facilities, and multipurpose classroom centers at two high-school campuses.
10,000 SF renovation, seismic upgrade, and building additions.
125,000 SF, five-level, 950-unit climate-controlled self-storage facility.
Data and communications facility expansion with seismic retrofit, office, clean-room, and 25,000 SF of new space.
Numerous specialized projects ranging from $100,000 to $8 million.